New Null House Prototype Sets Standard For Zero Energy Living
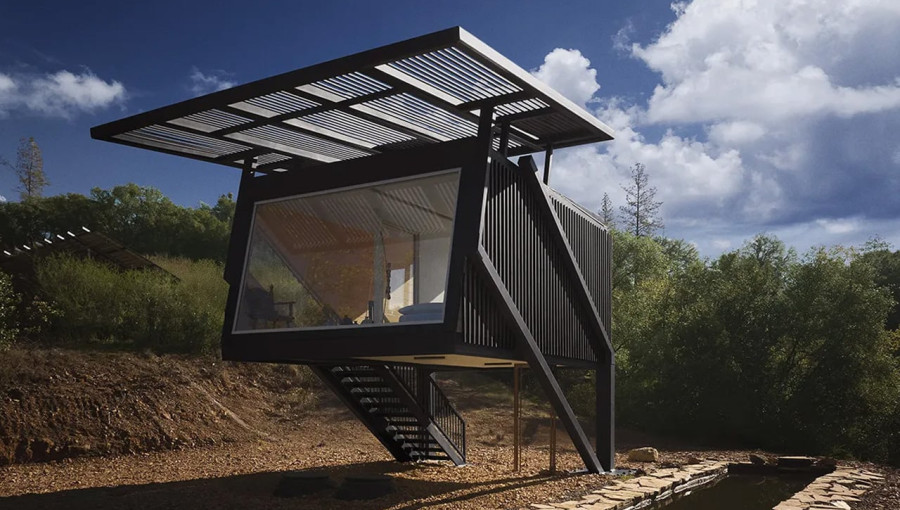
Architect Hafsa Burt of San Francisco-based studio hb+a Architects has unveiled the Null House, a prototype project that challenges the trend of oversized residential construction. By prioritizing efficiency over excess, the structure serves as a scalable model for low-carbon, zero-energy living. The home utilizes structural steel and high-performance insulation to ensure thermal efficiency, while its all-electric systems reflect a commitment to operational performance. Through her development initiative, Box Lab, Burt aims to prove that small-scale, thoughtfully designed architecture can successfully address modern needs for sustainability and health without relying on unnecessary square footage.
The Null House functions as both a physical structure and a deliberate thought experiment regarding the fundamental requirements of shelter. Burt, a LEED Fellow and AIA architect, designed the home to be a replicable template rather than a singular statement piece. The interior is characterized by a disciplined, spare aesthetic, where every design choice serves a specific purpose. By focusing on indoor air quality and carbon neutrality, the project demonstrates that high-performance building standards can be integrated into smaller, more manageable footprints.
Beyond its construction, the project represents a continuation of Burt’s long-standing focus on scalable, low-carbon prototypes. The house demands a shift in perspective from its occupants, encouraging a lifestyle defined by less surface area and reduced visual noise. By treating operational performance as a core design criterion rather than an afterthought, the Null House offers a vision for the future of residential architecture. It serves as a practical example for those seeking to move toward cleaner systems and buildings that prioritize functional performance alongside aesthetic integrity.